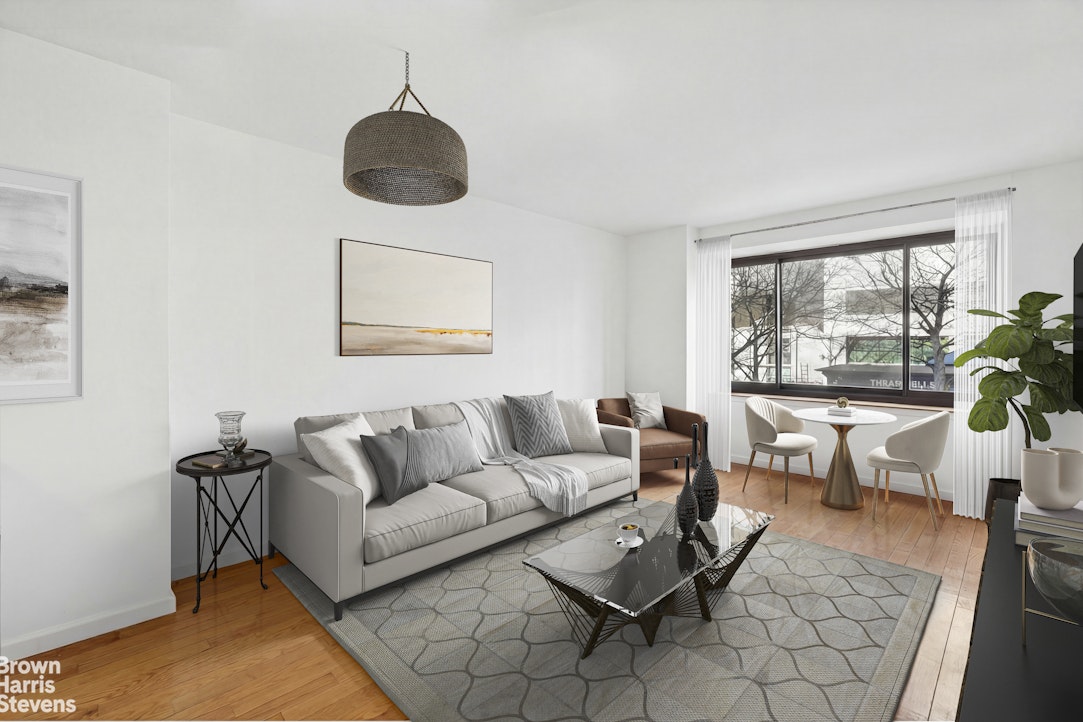
Staged living room with a gray sofa, hardwood floors, and a large street-facing window.
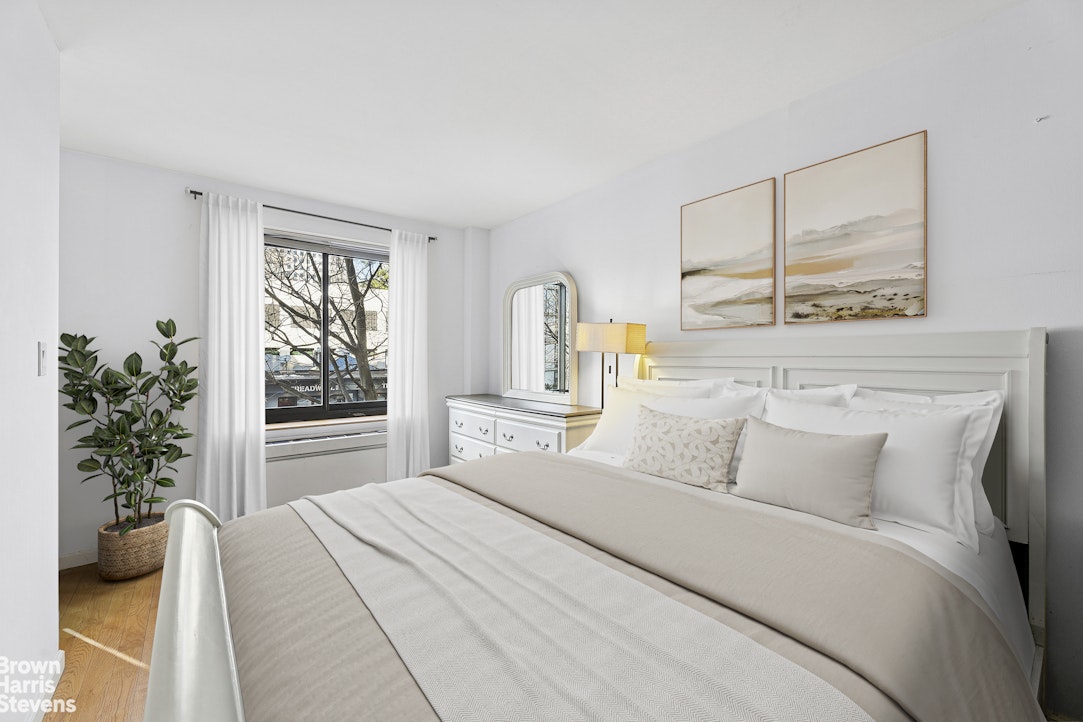
Bright bedroom with a white bed, neutral bedding, and a window framed by white curtains.
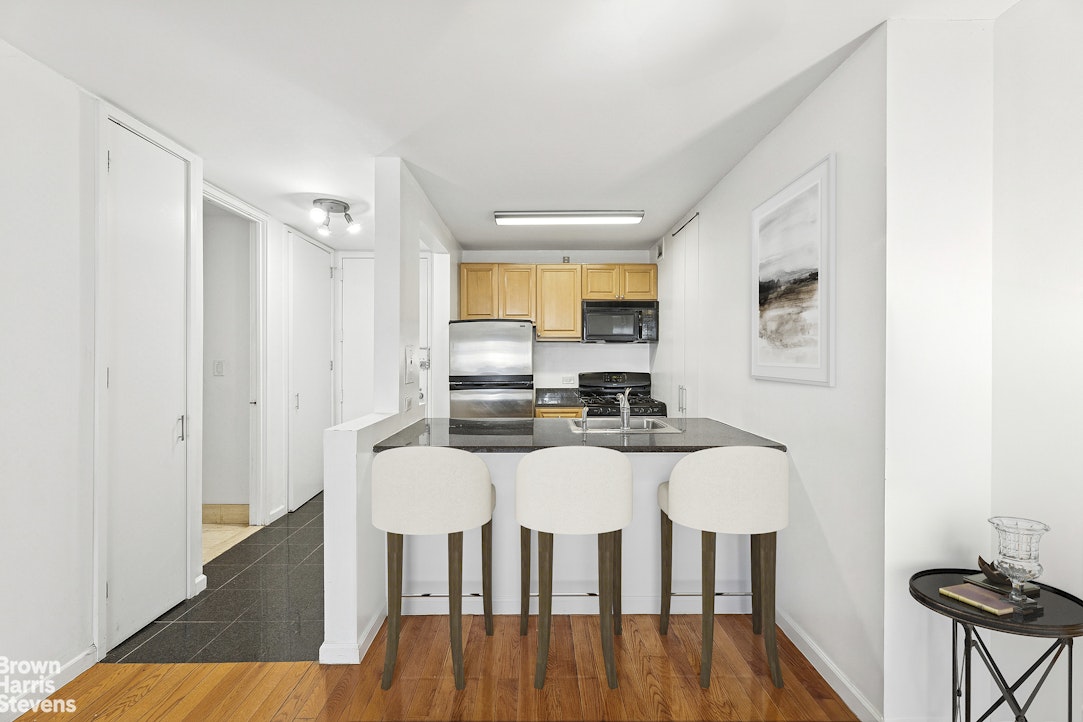
Compact kitchen with a gray breakfast bar, three stools, and light wood cabinets.
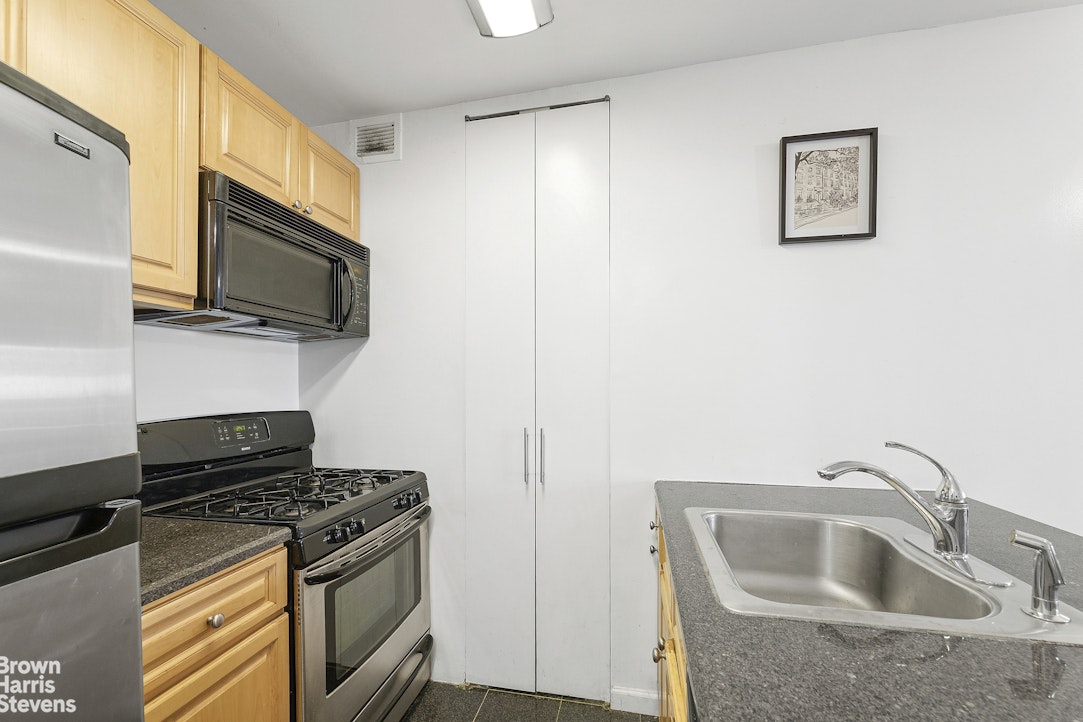
Kitchen with stainless steel appliances, light wood cabinets, and a double-basin sink.
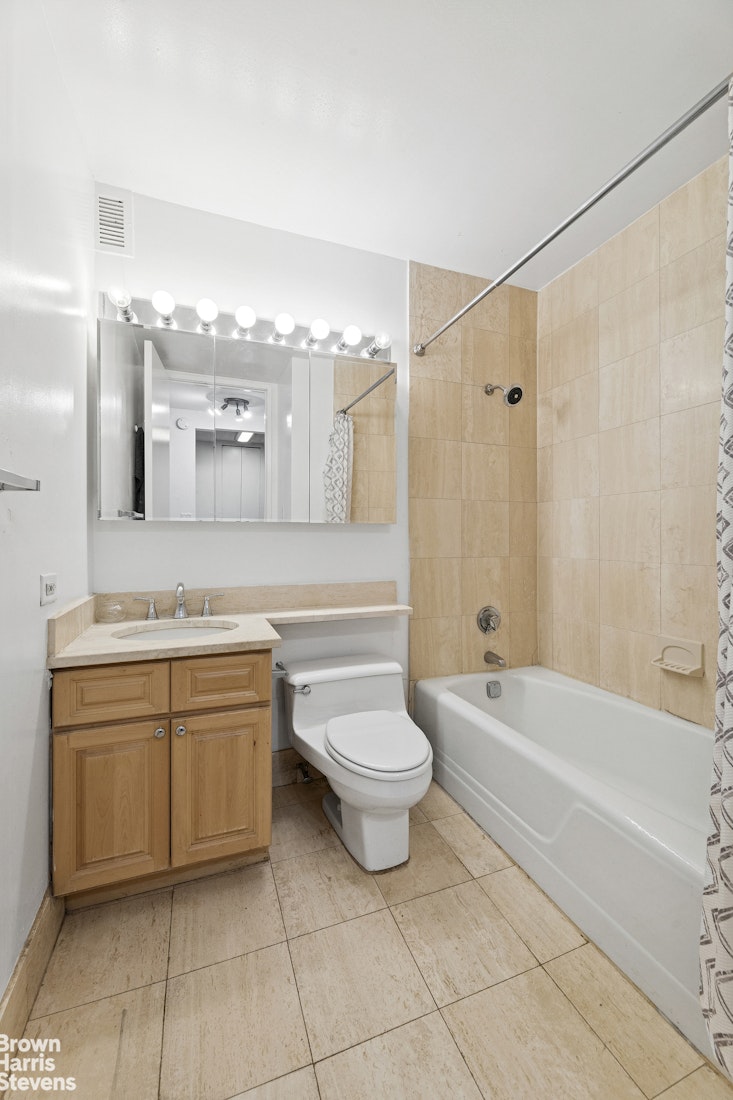
Bathroom with a wood vanity, illuminated mirror, toilet, and beige-tiled tub surround.
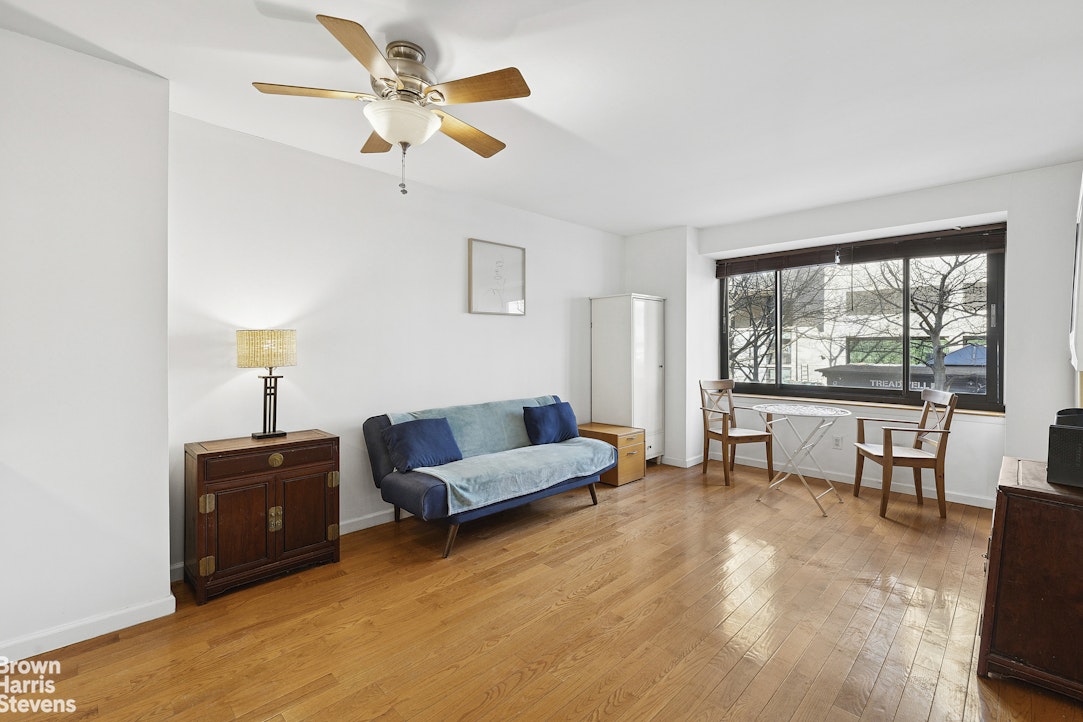
Living room with blue sofa, wood floors, and a large street-facing window.
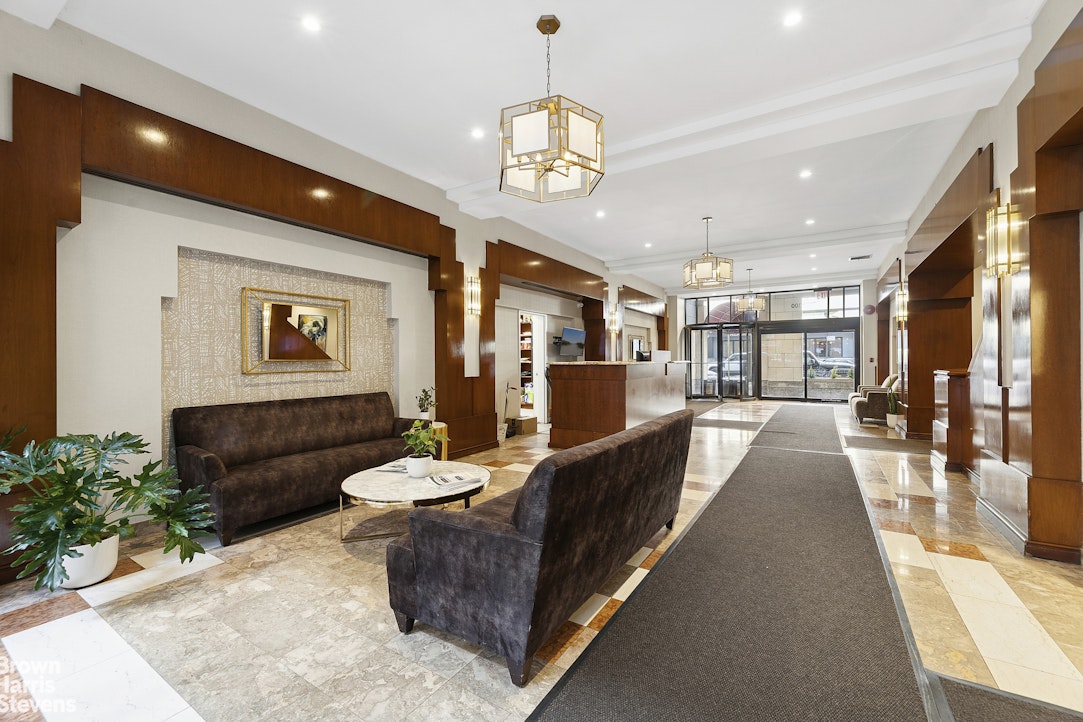
Building lobby with dark wood paneling, lounge seating, and polished stone floors.
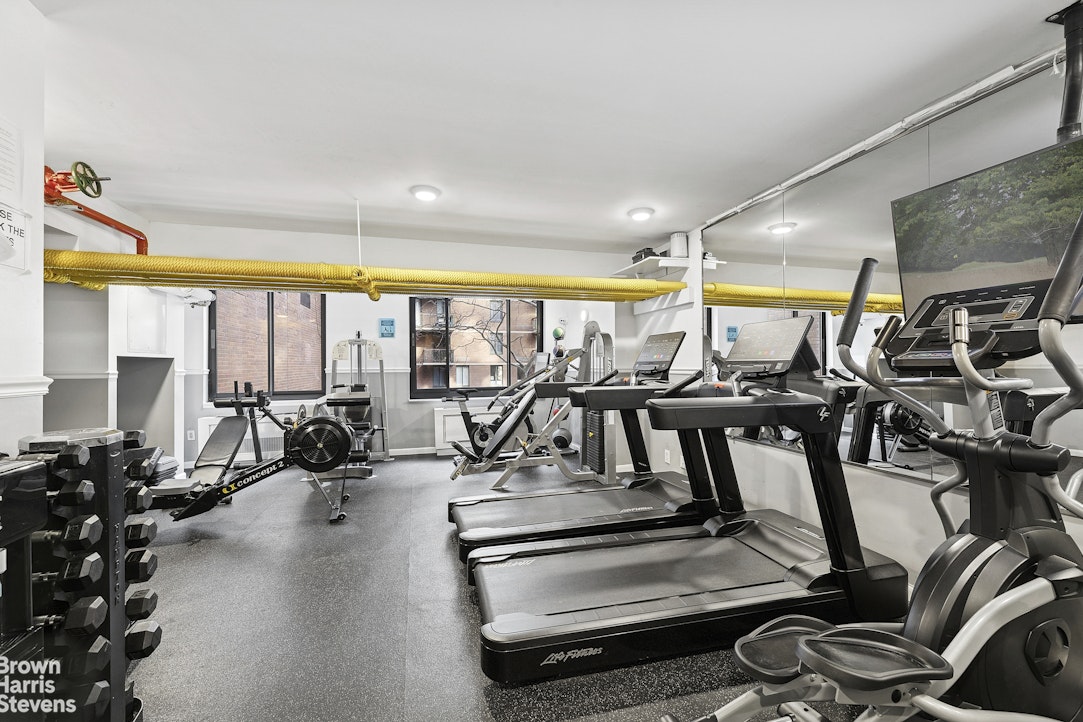
Building fitness center with treadmills, exercise bikes, weight racks, and a mirrored wall.
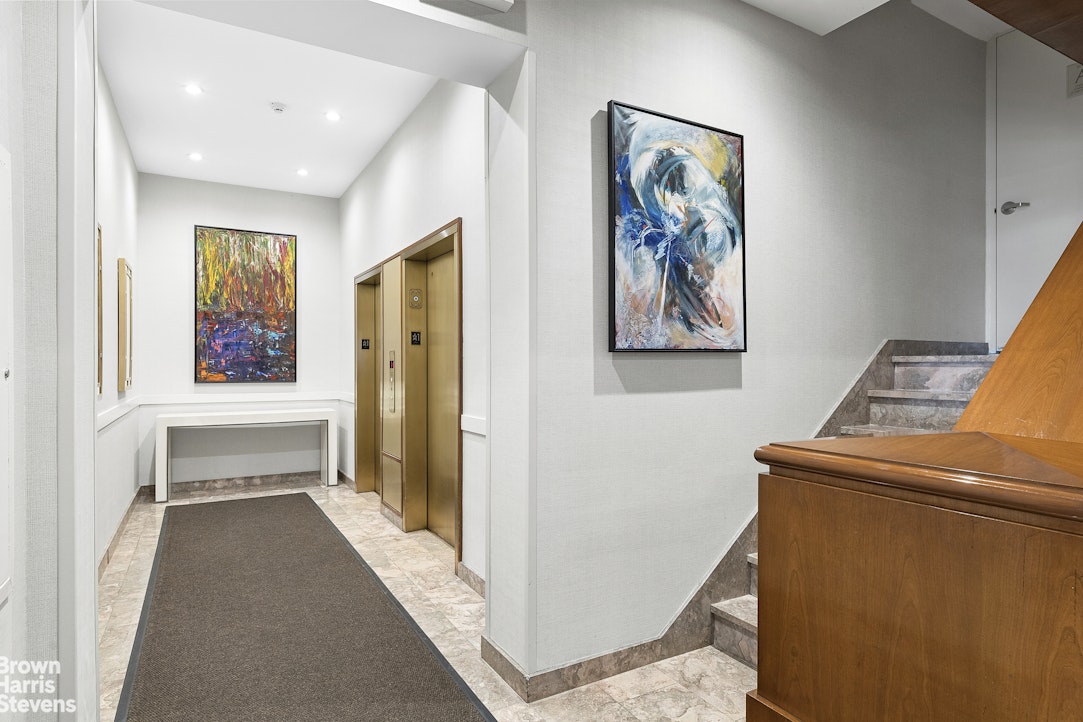
Building lobby with gold elevator doors, marble flooring, colorful artwork, and a staircase.
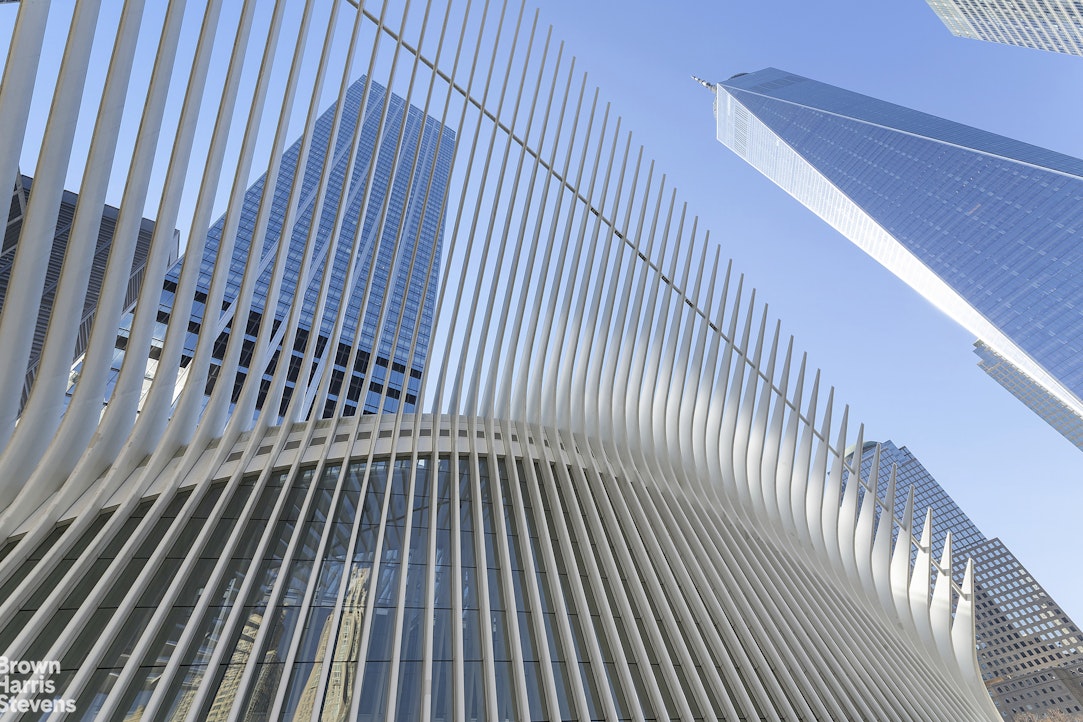
Oculus structure and surrounding glass skyscrapers in Lower Manhattan
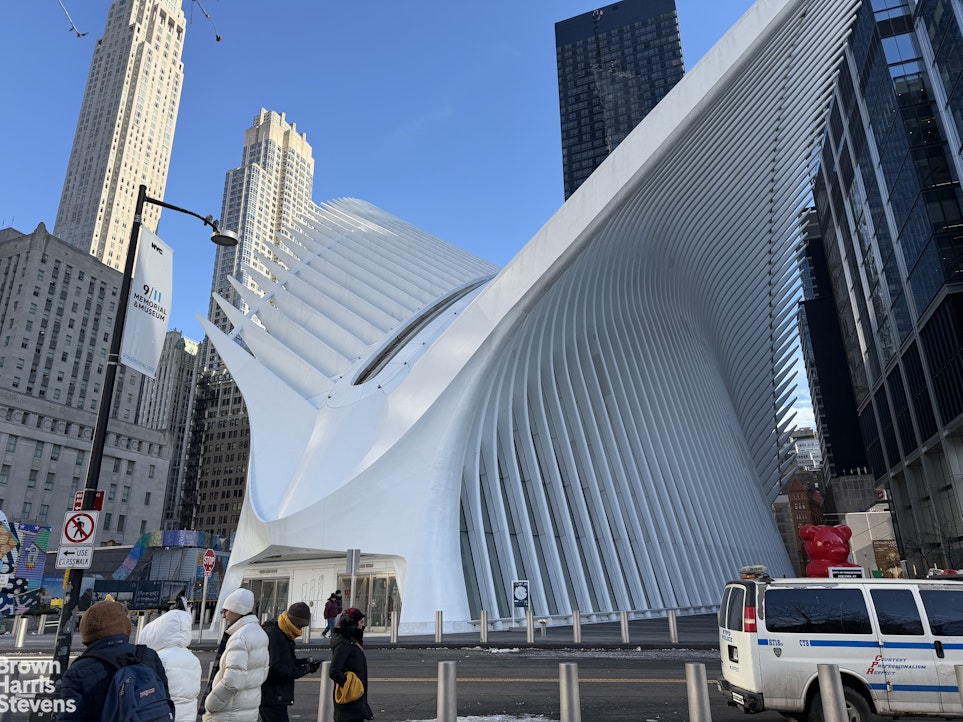
Oculus transportation hub in Lower Manhattan, framed by surrounding skyscrapers beneath a clear blue sky.
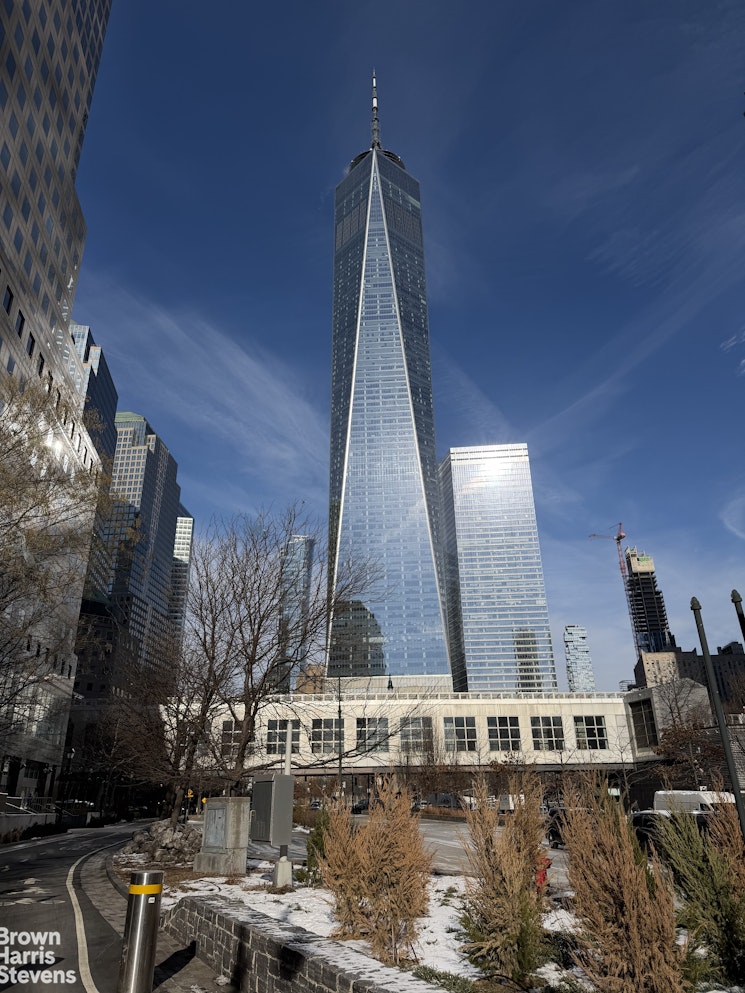
One World Trade Center rising above a snow-dusted downtown Manhattan plaza.
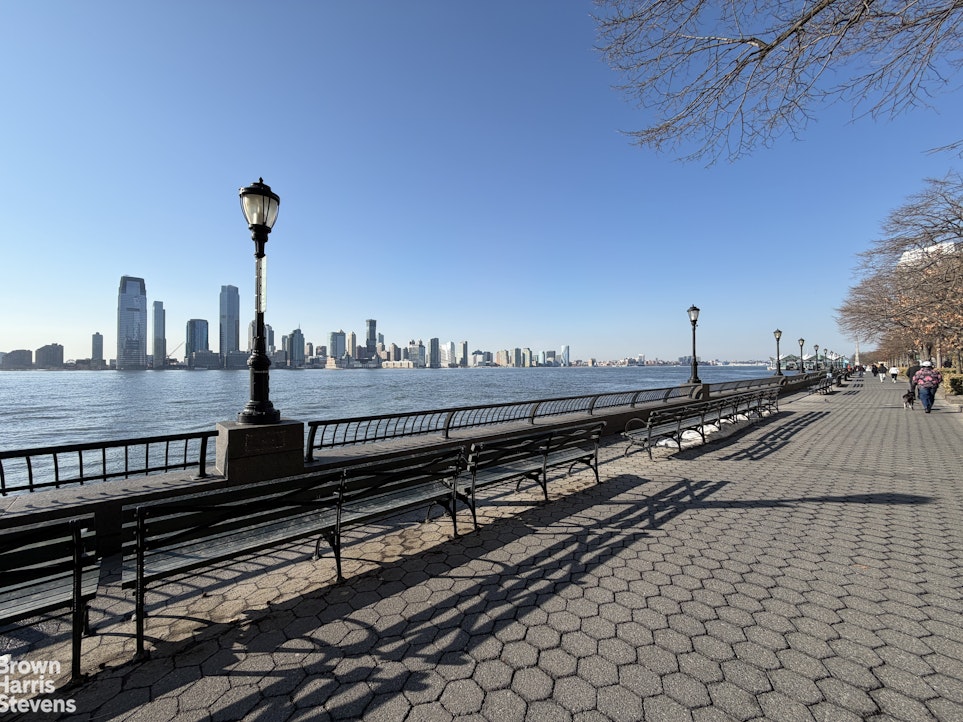
Manhattan waterfront promenade with benches, a paved walkway, and skyline across the river.
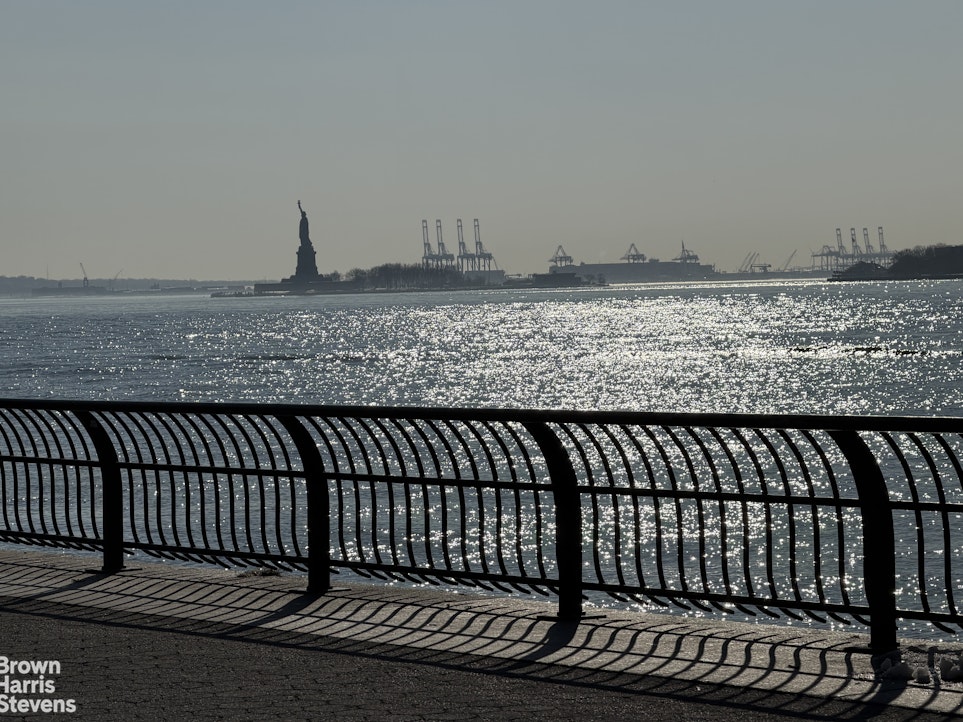
Harbor view with the Statue of Liberty, sunlit water, and waterfront railing.
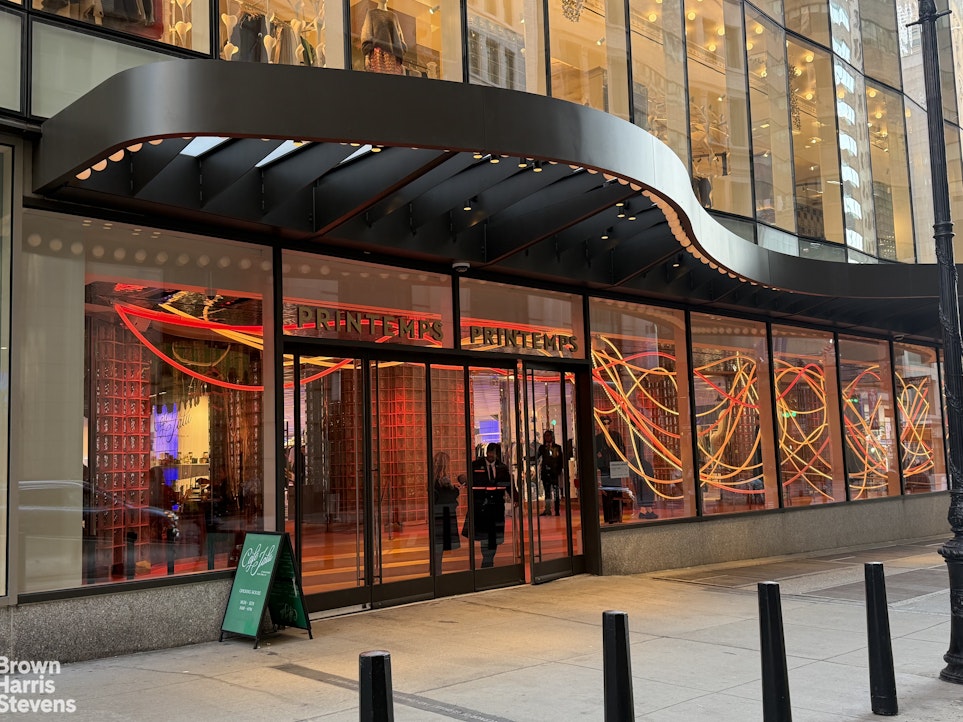
300 Albany Street storefront with a curved black canopy and illuminated Printemps signage.
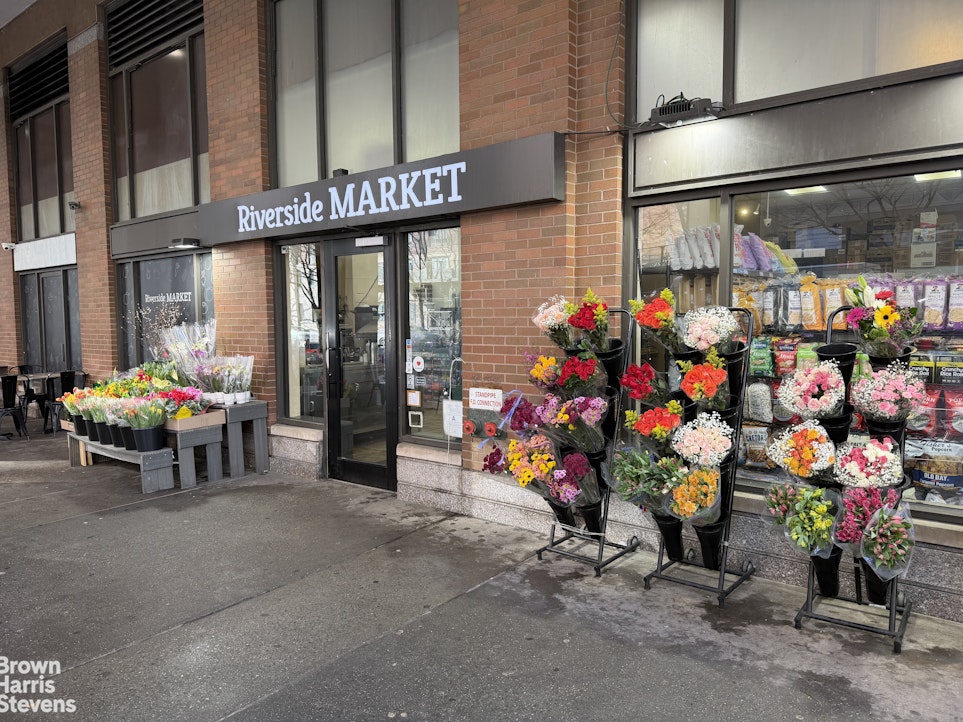
Riverside Market storefront with colorful flower displays along the sidewalk.
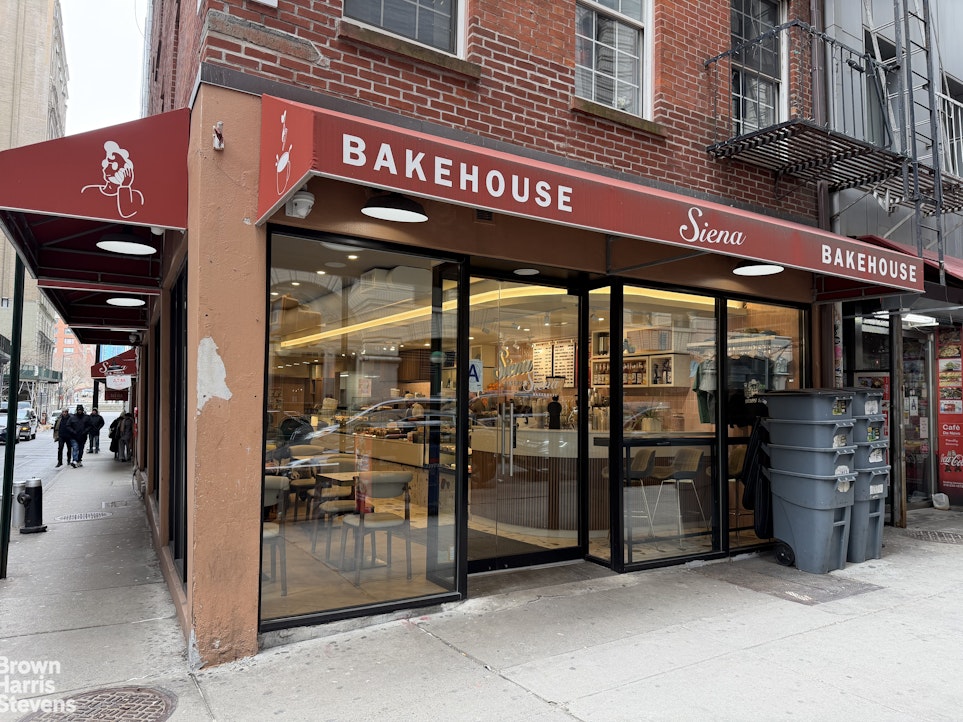
Siena Bakehouse storefront on a city sidewalk, with red awnings and a brick facade.
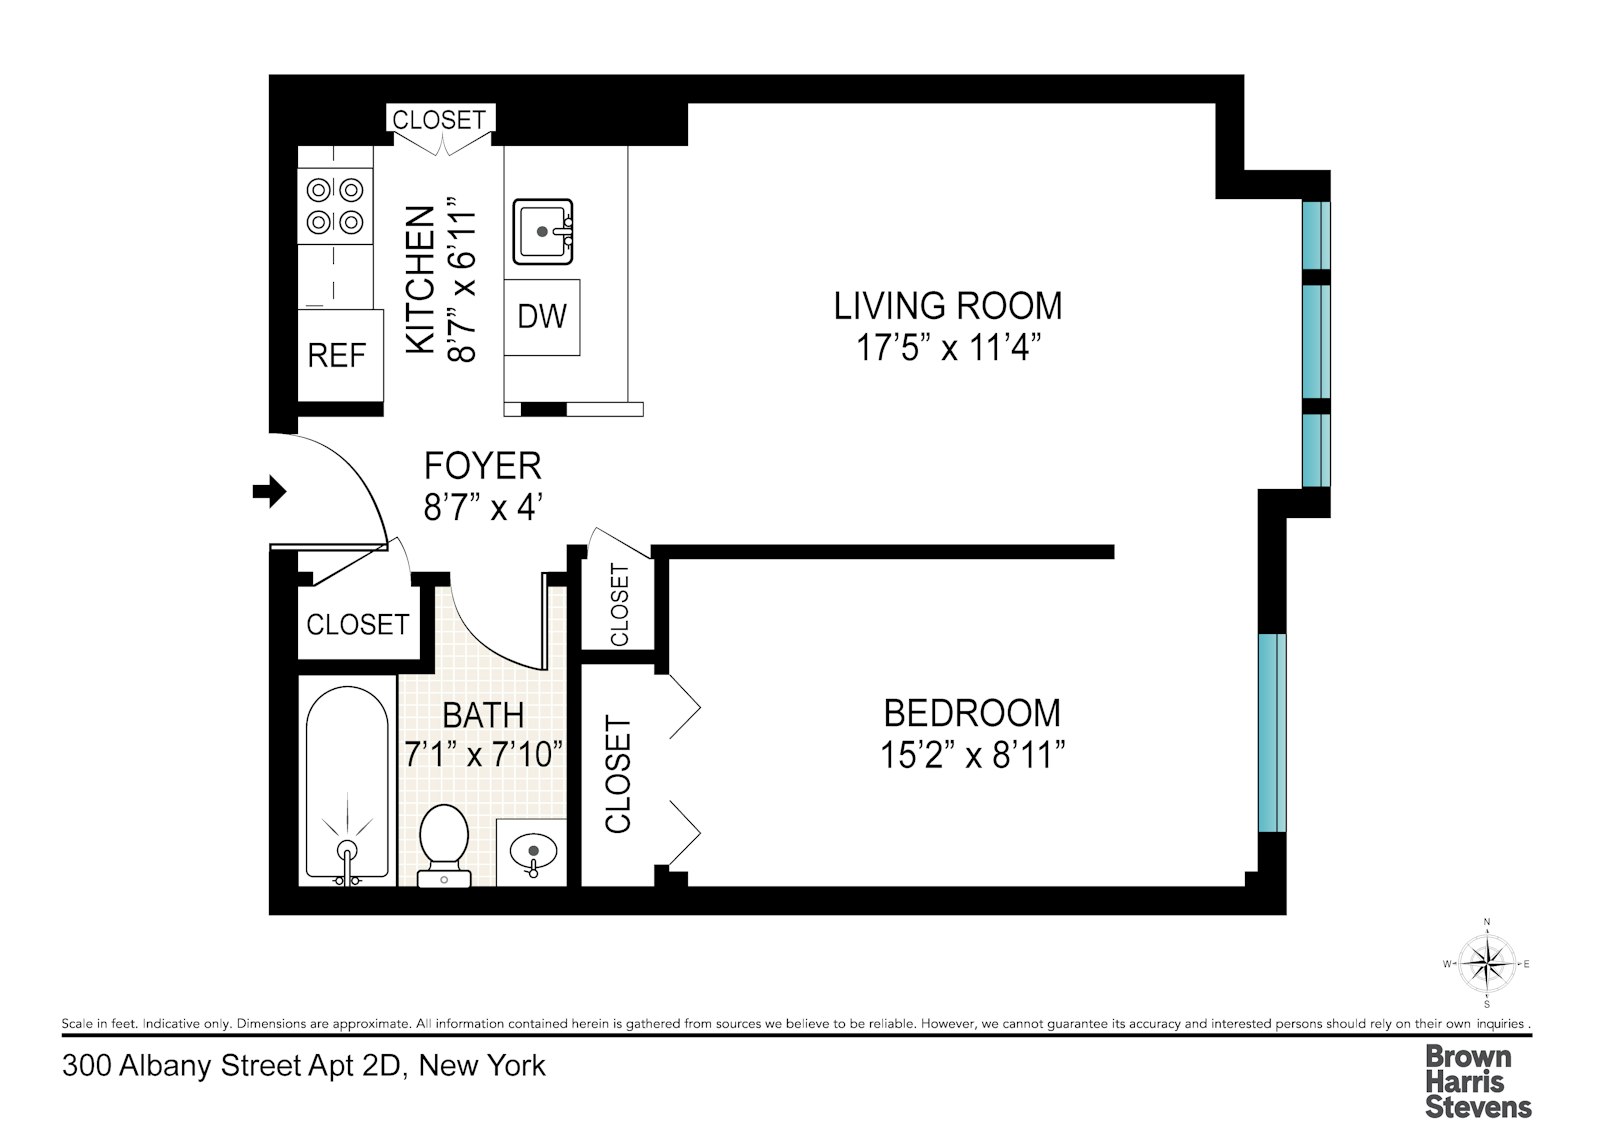
Floor plan of 300 Albany Street apartment 2D, showing a bedroom, living room, kitchen, bath and foyer.
SEE ALL PHOTOS
Staged living room with a gray sofa, hardwood floors, and a large street-facing window.
Bright bedroom with a white bed, neutral bedding, and a window framed by white curtains.
Compact kitchen with a gray breakfast bar, three stools, and light wood cabinets.
Kitchen with stainless steel appliances, light wood cabinets, and a double-basin sink.
Bathroom with a wood vanity, illuminated mirror, toilet, and beige-tiled tub surround.
Living room with blue sofa, wood floors, and a large street-facing window.
Building lobby with dark wood paneling, lounge seating, and polished stone floors.
Building fitness center with treadmills, exercise bikes, weight racks, and a mirrored wall.
Building lobby with gold elevator doors, marble flooring, colorful artwork, and a staircase.
Oculus structure and surrounding glass skyscrapers in Lower Manhattan
Oculus transportation hub in Lower Manhattan, framed by surrounding skyscrapers beneath a clear blue sky.
One World Trade Center rising above a snow-dusted downtown Manhattan plaza.
Manhattan waterfront promenade with benches, a paved walkway, and skyline across the river.
Harbor view with the Statue of Liberty, sunlit water, and waterfront railing.
300 Albany Street storefront with a curved black canopy and illuminated Printemps signage.
Riverside Market storefront with colorful flower displays along the sidewalk.
Siena Bakehouse storefront on a city sidewalk, with red awnings and a brick facade.
Floor plan of 300 Albany Street apartment 2D, showing a bedroom, living room, kitchen, bath and foyer.
Sold

300 ALBANY Street 2D

300 ALBANY Street 2D, New York City, NY 10280

$490,000

Discover 300 Albany Street, Apt. 2D - a bright, spacious Junior One-Bedroom with 550 sq. ft. in the heart of Battery Park City. Flooded with northern light and featuring 8' ceilings, hardwood floors, abundant closet space, and a renovated marble bath, this home is move-in ready. The open kitchen boasts maple cabinets, granite countertops and stainless-steel appliances.

Live in a full-service building with a 24-hour doorman, easy elevator access to the second floor, laundry and trash on every level, a brand-new gym and a landscaped backyard with BBQ. Step outside to 36+ acres of waterfront parks and the Hudson River esplanade for running, strolling and sunset views. Enjoy nearby dining, a marina, and premier shopping at Brookfield Place, Oculus and Printemps. Convenient garage options and multiple subway lines (1, 9, R, 4, 5) nearby make commuting effortless. Comfort, convenience and the best of lower Manhattan living - schedule a showing today and make Apt. 2D yours!


1
bed

1
bath

550 Sq.Ft. LIVING AREA

Features & Amenities

Interior

  • total bedrooms1
  • Total bathroom1
  • full bathroom1
  • Laundry room Building None
  • other interior Features Dining Area, High Ceilings

Area & Lot

  • Status Sold
  • Date Sold July 16, 2026
  • Living Area550 Sq.Ft.
  • MLS® IDRLS20075496
  • TypeCondo
  • YEAR BUILT1986
  • NeighborhoodDowntown Manhattan
  • View DescriptionCity

Exterior

  • STORIES9
  • PoolBuilding None
  • AIR CONDITIONINGOther
  • other exterior FeaturesNone

Financial

  • Sales Price$490,000
  • Real Estate Tax $11,508/yr
  • Common Charges $1,257/mo
Robert Mobley

Robert Mobley

Downtown Manhattan

Explore

Work With Robert

With decades of market knowledge and a refined understanding of luxury real estate, Robert delivers tailored strategies and exceptional service for every move you make.

Follow Me on Instagram